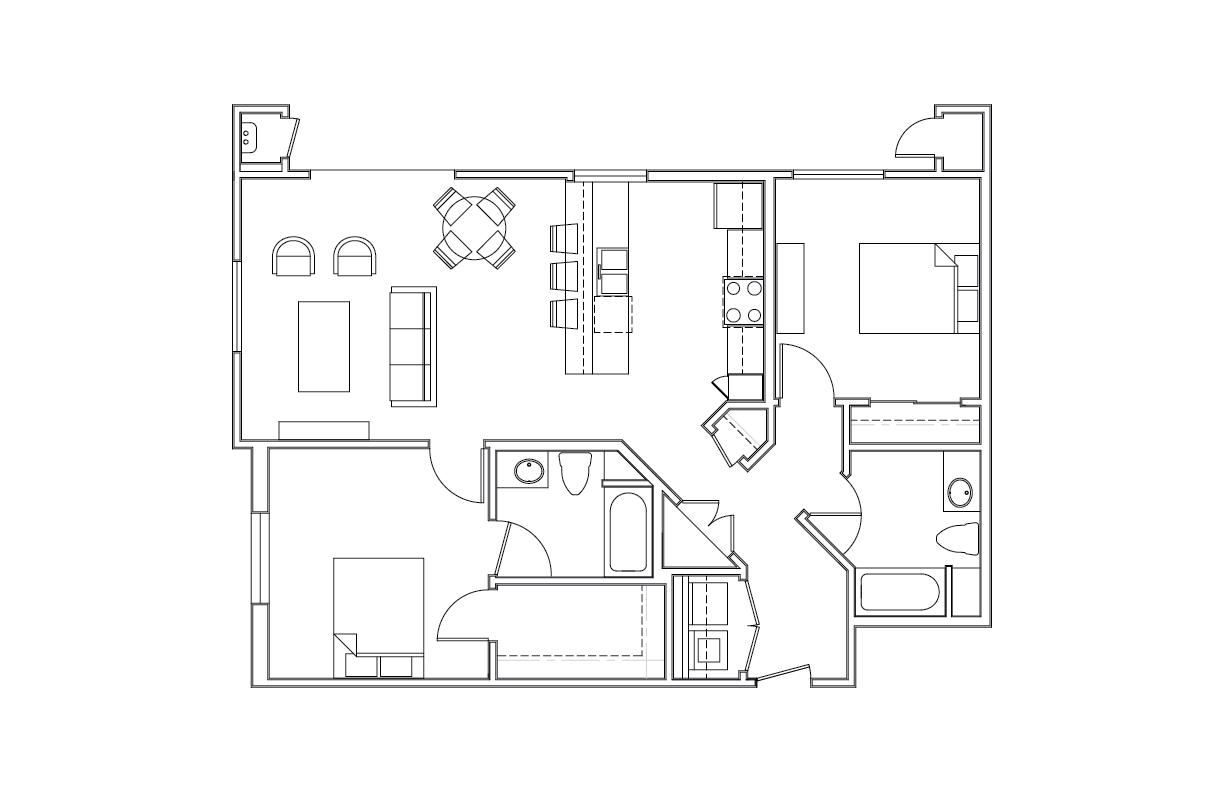
Rendezvous Floorplan | 2 Bed 2 Bath
1/13
Entrance Foyer
Entrance Foyer
Entry
Blue Bedroom Entrance
Bathroom 2
Kitchen 1
Kitchen 2
Living Room : Bar
Living Room Bar
Living Room
Orange Bedroom Entrance
Master Bedroom Center
Master Walk-in Closet
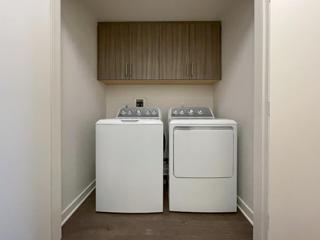
Washer Dryer
Powered by
RICOH360 Tours